Direct Access To All Multiple Listings Like Realtors®

(Prices and inventory current as of Nov 30, 1999)

See Pictures and updates (icon)See photos and updates from listings directly in your feed

Share with you friends (icon)Share your favorite listings with friends and family

Save your search (icon)Save your search and get new listings directly in your mailbox before everybody else

Direct Access To All Multiple
Listings Like Realtors®

(Prices and inventory current as of Nov 30, 1999)

See Pictures and updates (icon)See photos and updates from listings directly in your feed

Share with you friends (icon)Share your favorite listings with friends and family

Save your search (icon)Save your search and get new listings directly in your mailbox before everybody else

Sign Up

it's quick and easy

We'll never post to social networks

or

  • This field is for validation purposes and should be left unchanged.

Already an account? Log in here

Log in

Please check username or password!

No account yet? Register here

Password forgotten? Reset your password

Reset your password

The email address does not seems to be correct!

Please check your email to reset your password

No account yet? Register here

Sign-up for FREE !

Sign-up to save your favorites.
By creating an account we can offer you even more then just saving your favorites:

Get new properties in your mailbox before anybody else

Easily save you searches

Receive handy tips and tricks on buying a new house

Register NOW

Already an account? Login here

2614 W VIA DE PEDRO MIGUEL Drive, Phoenix, AZ 85086

$650,000 (Pending)
All pictures
Listed by: Lisa Groth - RE/MAX Fine Properties

2614 W VIA DE PEDRO MIGUEL Drive, Phoenix, AZ 85086

$$650,000
Pending
est.$650,000/month.
4 beds. 2 baths. 7,473 Sqft.

Get More Info

  • This field is for validation purposes and should be left unchanged.
  • This field is hidden when viewing the form

Payment Calculator

$/mo
Interest Rate,
This product uses the FRED® API but is not endorsed or certified by the Federal Reserve Bank of St. Louis.

Mortgage Broker

Start My Approval
or Call Now: (630) 699-0001

2614 W VIA DE PEDRO MIGUEL Drive, Phoenix, AZ 85086

$650,000
Pending
est.$650,000/month.
4 beds baths 7,473 Sq.ft.
Download Listing As PDF

Generating PDF

Property details for 2614 W VIA DE PEDRO MIGUEL Drive, Phoenix, AZ 85086
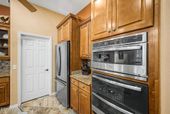
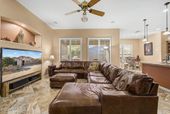
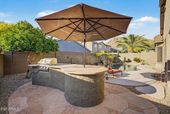
Discover the allure of this charming single-story residence, nestled on a coveted corner lot in the prestigious Tramonto Hillside. The property welcomes you with a gated entry and boasts a sparkling pool that beckons for leisurely afternoons. With a thoughtfully designed floor plan, this home offers ample space for both work and play, featuring dedicated areas perfect for a home office or an elegant formal dining room ideal for entertaining guests. Large windows adorned with plantation shutters flood each room with natural light, creating an inviting and airy atmosphere. The heart of the home is the expansive kitchen, showcasing a magnificent island, staggered honey maple cabinetry, glass display cabinet inserts, stacked stone backsplash, and a generous walk-in pantry. Culinary enthusiasts will appreciate the three built-in ovens, a gas cooktop stove, and sleek stainless steel appliances, making meal preparation a delight. Step outside to enjoy the meticulously designed exterior, complete with surround sound, extensive cool decking, flagstone patio extension, a sparkling blue pool, and a brand-new landscaping system that enhances the outdoor aesthetic. The soothing mountain views serve as the perfect backdrop for gatherings, complemented by a substantial built-in barbecue, ideal for alfresco dining and stargazing under the night sky. The spacious primary bedroom features large windows adorned with shutters and includes an expansive walk-in closet. Additionally, the primary suite boasts a remodeled bathroom with a neutral palette and double sinks, for an everyday spa like experience. Enjoy waking up to your private Arizona sanctuary, complete with pool views and mature landscaping. A fourth bedroom is thoughtfully split from the others, providing guests with a cozy space during their visits. This residence is turn-key, exceptionally well maintained, and equipped with a brand-new air conditioning system and a new roof, both featuring a transferable warranty, providing peace of mind and comfort for years to come. Embrace the lifestyle this home offers, where elegance meets functionality in a serene setting. Experience the perfect blend of relaxed living and comfort in this remarkable Tramonto East residence. This home is ideally located close to the community park. Benefit from the low Tramonto HOAs while indulging in outstanding amenities, including picturesque parks, sprawling playgrounds, walking paths, two pools, hot tub, tennis (sometimes pickleball, basketball, sand volleyball, picnic areas and more! This home truly combines luxury, comfort, and convenience, making it the ideal sanctuary for you and your loved ones. Are you ready to make it yours?
Broker details: RE/MAX Fine Properties

Listed by: Lisa Groth
Listagent State License: SA646278000
mlslogo
Property Description

MLS Information

  • Listing: 7036669
  • Listing Last Modified: 2026-07-08

Property Details

  • Standard Status: Pending
  • MLS Status: Pending
  • Built in: 2004
  • Subdivision: TRAMONTO PARCEL E-11
  • Lot size area: 7473 Square Feet

Geographic Data

  • County: Maricopa
  • MLS Area: TRAMONTO PARCEL E-11
  • Directions: I17 Norht to (E) R-Carefree Highway, L-27th Drive, R-Florimond, L-27th Ave, R-Florimond, R-26th Dr curves and turns into Via De Pedro Miguel, First home on left-hand side.
Features

Interior Features

  • Flooring: Carpet, Tile
  • Bedrooms: 4
  • Half baths: 1
  • Living area: 2622
  • Interior Features: High Speed Internet, Granite Counters, Double Vanity, Eat-in Kitchen, Breakfast Bar, Kitchen Island, Pantry, High Ceilings
  • Fireplaces: 1

Exterior Features

  • Roof type: Tile
  • Lot description: Sprinklers In Rear, Sprinklers In Front, Corner Lot, Desert Back, Desert Front
  • Pool: Outdoor Pool
  • Foundation: Slab

Parking

  • Garage spaces: 3

Utilities

  • Sewer: Public Sewer
  • Water: Public
  • Heating: Forced Air, Natural Gas
Property Information

Tax Information

  • Tax Annual Amount: $3,123

Disclaimer

The property listing data and information set forth herein were provided to ARMLS from third party sources, including sellers, lessors and public records, and were compiled by ARMLS The property listing data and information are for the personal, non-commercial use of consumers having a good faith interest in purchasing or leasing listed properties of the type displayed to them and may not be used for any purpose other than to identify prospective properties which such consumers may have a good faith interest in purchasing or leasing. ARMLS and its subscribers disclaim any and all representations and warranties as to the accuracy of the property listing data and information set forth herein. All information should be verified by the recipient and none is guaranteed as accurate by ARMLS
mlslogo

Step 1 of 6

Your mortgage approval starts here.

Answer some questions to receive your approval letter. Get started now - no commitment needed.

Home Description

Thumbnail 1
Thumbnail 2
Thumbnail 3
Thumbnail 4
Thumbnail 5
Thumbnail 6
Thumbnail 7
Thumbnail 8
Thumbnail 9
Thumbnail 10
Thumbnail 11
Thumbnail 12
Thumbnail 13
Thumbnail 14
Thumbnail 15
Thumbnail 16
Thumbnail 17
Thumbnail 18
Thumbnail 19
Thumbnail 20
Thumbnail 21
Thumbnail 22
Thumbnail 23
Thumbnail 24
Thumbnail 25
Thumbnail 26
Thumbnail 27
Thumbnail 28
Thumbnail 29
Thumbnail 30
Thumbnail 31
Thumbnail 32
Thumbnail 33
Thumbnail 34
Thumbnail 35
Thumbnail 36
Thumbnail 37
Thumbnail 38
Thumbnail 39
Thumbnail 40
Thumbnail 41
Thumbnail 42
Thumbnail 43
Thumbnail 44
Thumbnail 45
Thumbnail 46
Thumbnail 47
Thumbnail 48
Thumbnail 49
Thumbnail 50
Thumbnail 51
Thumbnail 52
Thumbnail 53
Thumbnail 54
Thumbnail 55
Thumbnail 56
Thumbnail 57